
Loft Conversions in Surrey
Dormer, hip-to-gable, mansard and Velux loft conversions across Surrey — available as a full design-and-build service or as a conversion-only build on your architect's plans, with a dedicated project manager throughout.
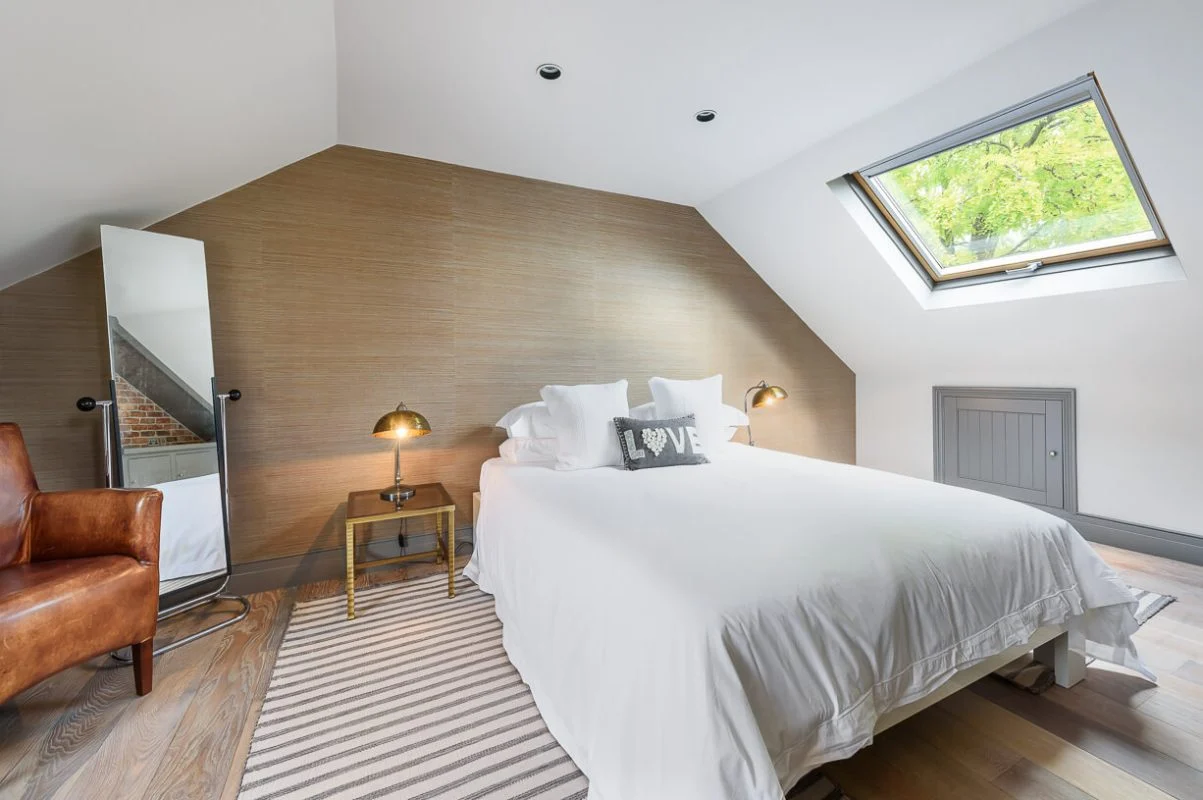
AXE Construction delivers loft conversions across Surrey — dormer, hip-to-gable, mansard and Velux — with more than 20 years of experience and a choice of two service models. Take the full design-and-build route, where we handle everything from the initial survey and architectural design through planning and the finished build, or our conversion-only service, where we build to your architect's existing plans and take on planning permission, building-regulation approvals, building control and structural calculations. Either way, a dedicated project manager runs your job from start to finish. Most rear dormers complete in eight to ten weeks; hip-to-gable and mansard conversions take twelve to fourteen.
Which loft conversion suits your Surrey home?
Surrey's varied housing — period terraces, semis and large detached homes — suits four main loft types. Every price below includes a fully fitted, habitable room: staircase, insulation, electrics and decoration.
Rear dormer
£55k – £75kThe most popular loft across Surrey — a box structure on the rear roof slope giving a fully habitable room with proper headroom. Most qualify as permitted development outside conservation areas.
Hip-to-gable
£65k – £90kFor the hipped-roof semis common across Surrey's residential streets — extending the ridge to the gable end significantly increases usable floor area, typically delivering a full master suite.
Mansard
from £85kReplaces the rear roof slope with a near-vertical face, delivering maximum floor area across the full loft — well suited to Surrey's larger detached homes. Requires planning permission with your local borough council.
Velux / rooflight
from £45kWhere the existing loft has enough head height, a rooflight conversion gives a functional bedroom or home office with no roofline changes. The simplest and quickest route — and we can often work around a low ridge height.
Design-and-build or conversion-only — your choice
Most Surrey clients take our full design-and-build service: one of our team visits, carries out an on-site assessment and recommends the most appropriate plan for your attic, then we run the project from architectural design and planning through to the finished, fitted loft — a single team responsible for the whole result.
Already have an architect's drawings? Our conversion-only service builds to your existing plans, and we take on the planning permission, building-regulation approvals, building control and structural calculations. Either way, a dedicated project manager supervises the schedule and answers your questions throughout, working alongside the Building Inspector so your conversion meets every current compliance regulation — with a completion certificate and a 10-year structural guarantee at the end.
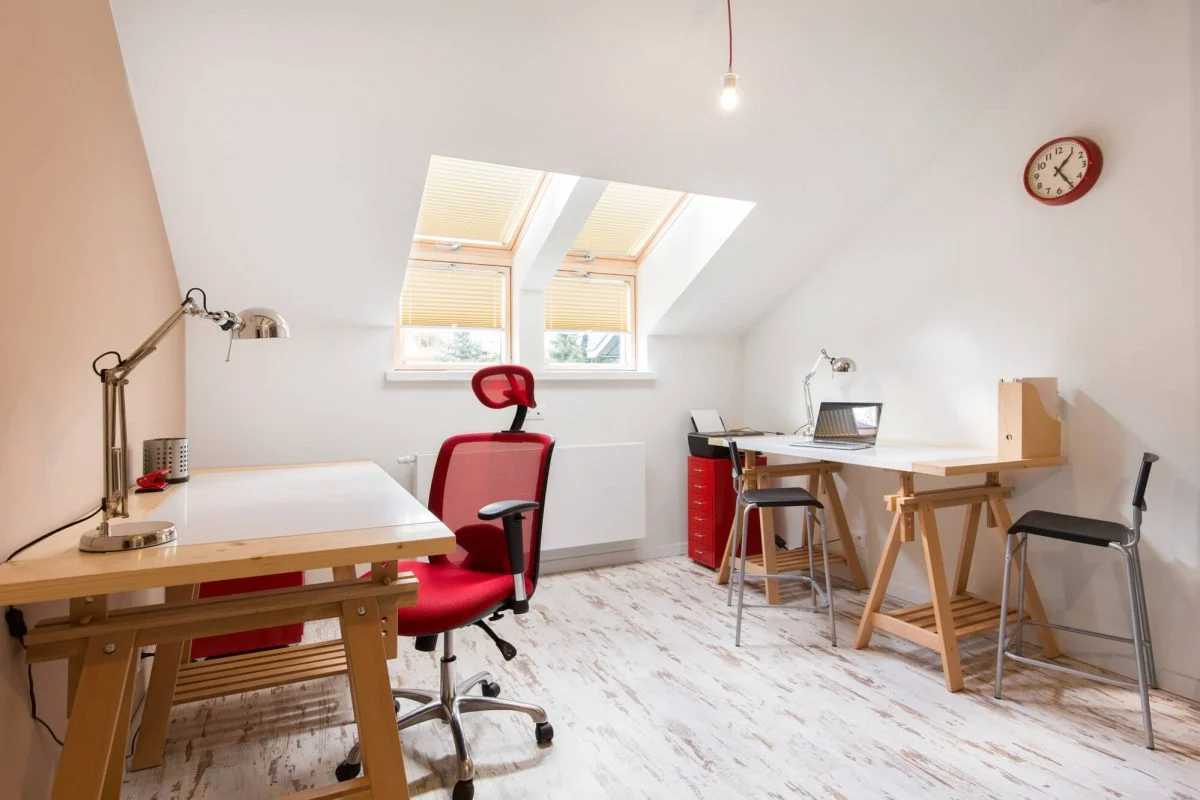
What a Surrey loft conversion includes
A complete design-and-build under one contract — no need to appoint a separate architect, engineer or party wall surveyor. A typical Surrey project covers:
How much does a loft conversion cost in Surrey?
A Velux rooflight conversion starts from £45,000. A rear dormer runs £55,000 to £75,000, a hip-to-gable £65,000 to £90,000, and a full mansard from £85,000. We offer budget-conscious pricing and a fixed quote before work starts — no nasty surprises. Every figure includes a fully fitted habitable room — staircase, insulation, electrics and decoration. Adding an en-suite during the conversion typically costs £8,000 to £12,000.
| Loft type | Typical cost | Build time | Planning |
|---|---|---|---|
| Velux / rooflight | from £45,000 | 4–6 weeks | None needed |
| Rear dormer | £55,000 – £75,000 | 8–10 weeks | Usually permitted development |
| Hip-to-gable | £65,000 – £90,000 | 12–14 weeks | Often permitted development |
| Mansard | from £85,000 | 12–14 weeks | Planning required |
How a Surrey loft conversion runs
Survey & feasibility
Free site visit — we check head height and roof structure and advise which loft type suits your home.
Design & calcs
Architectural drawings and a structural engineer's steel calculations, with a fixed-price quote.
Planning & Party Wall
We submit the planning or PD application to your local Surrey council and serve Party Wall notices on neighbours.
Scaffold & strip
Scaffold goes up, the roof is opened and made safe, and the structure is prepared.
Structure
Steelwork, new floor joists and the dormer or gable build — brought fully weathertight.
Staircase & first fix
The staircase goes in, then insulation, first-fix electrics, plumbing and heating.
Second fix & finishes
Plastering, decoration, flooring and any en-suite are completed through the back half of the build.
Building control & handover
Final inspection, completion certificate, handover and a 10-year structural guarantee.
Build specification for a Surrey loft
Every loft is built to current Building Regulations, with the specification set out clearly before work begins.
A skilled team, start to finish
You get directly-employed and regular subcontract trades handling your Surrey loft from first survey to final sign-off — all delivered to current Building Regulations.







Which loft suits Surrey’s roofs — and what needs planning
Choosing the right conversion
Surrey-side homes tend to sit on larger plots — semi-detached and detached houses with hipped roofs that are ideal for a hip-to-gable combined with a generous rear dormer, often with the head height for a Velux/rooflight room too. Period terraces suit a rear or L-shaped dormer.
Conservation areas & permitted development
Rules vary by district, but the principles are consistent: outside a conservation area a rear dormer usually falls within permitted development (subject to the volume limits — 40m³ for terraces, 50m³ for semis and detached). Conservation areas, Green Belt land, and homes where permitted-development rights have been removed by a planning condition all need a full application. We confirm the position with the relevant council before design.
Loft rooms we've built
Bedrooms, en-suites and home offices created in the roof space — the standard of finish we build every loft conversion to. Every project was managed in-house, end to end.
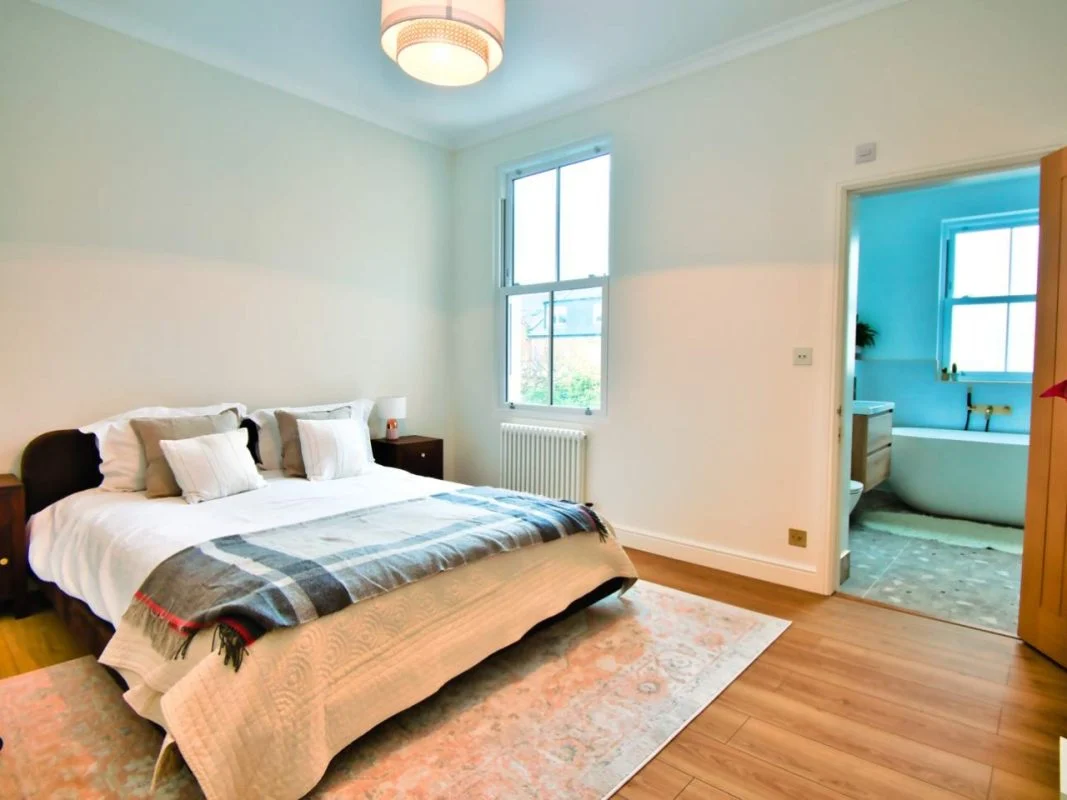
See more completed projects in our portfolio gallery.
What Surrey clients say on Google
Verified reviews from homeowners across South West London.
Rated 5 on Google
What homeowners say about us
5 out of 5 · based on 98 Google reviews
Reviews are not loaded yet. Run scripts/fetch-reviews.mjs or add them
to src/data/reviews.json.
Frequently asked questions
Yes. Our design-and-build service runs the whole project from survey and architectural design through planning to the finished loft. Our conversion-only service builds to your architect's existing plans, with us taking on planning permission, building-regulation approvals, building control and structural calculations. A dedicated project manager supervises either route.
A Velux rooflight conversion starts from £45,000. A rear dormer is £55,000 to £75,000, a hip-to-gable £65,000 to £90,000, and a mansard from £85,000. We offer budget-conscious pricing and a fixed quote before work starts. Every price includes a fully fitted habitable room — staircase, insulation, electrics and decoration.
Many rear dormer and rooflight conversions fall within permitted development, so no application is required. Mansards, properties in conservation areas, and homes where permitted-development rights have been removed do need planning permission. Each Surrey borough is its own planning authority, so we confirm the position for your address and handle any application.
A rear dormer typically takes eight to ten weeks on site. A hip-to-gable or mansard takes twelve to fourteen weeks. A Velux rooflight conversion, where head height allows, can complete in four to six weeks. We agree a fixed programme in the contract and stick to it.
Yes — and it is significantly more cost-effective to add it during the conversion than afterwards. The typical addition is £8,000 to £12,000. We design the bathroom as part of the loft brief; see our bathroom renovation service for the standard we build to.
Usually yes for terraced and semi-detached homes, where the structural steelwork engages the party wall with the attached neighbour. Notices must be served before structural work begins. We manage the entire Party Wall process — serving notices and liaising with neighbours' surveyors — as part of every loft project.
Yes. We manage the entire project in-house — structural engineer's calculations, steelwork, floor strengthening, building control inspections and the completion certificate. There is no agency labour and no subcontracting on structural work, and every loft is backed by a 10-year structural guarantee.
Loft conversions across Surrey
We work right across Surrey and the towns along the London border.
Converting a loft on the Surrey–London border? See our nearby location pages:
Kingston (KT) Richmond (TW) Wimbledon (SW19) Putney (SW15) All loft conversions →Not sure a loft is the right move in Surrey? Compare a house extension or a basement conversion, plan a full renovation, or hand the whole project to one Surrey builder.