
Loft Conversion in Wimbledon
Dormer, hip-to-gable, mansard and Velux loft conversions across Wimbledon — from standard SW19 streets to the most ambitious detached and large-semi briefs near the Village, all managed in-house.
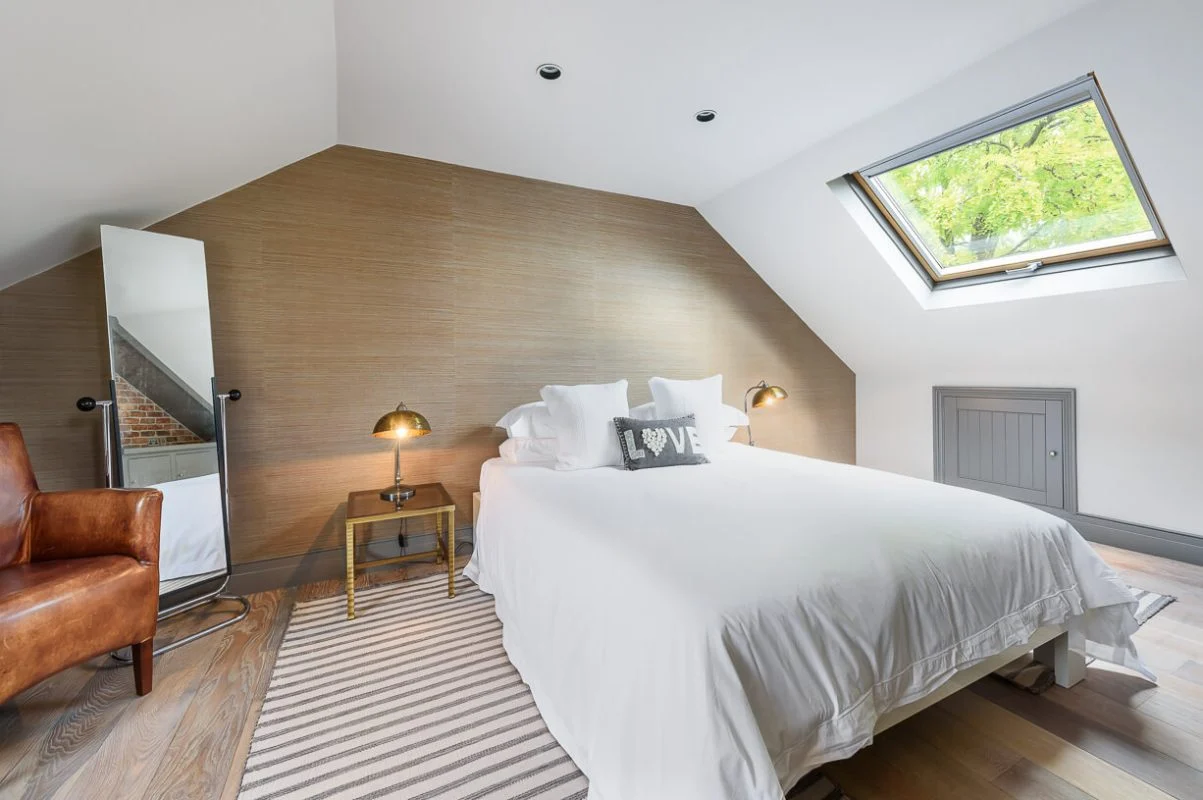
AXE Construction delivers loft conversions across Wimbledon — dormer, hip-to-gable, mansard and Velux — managed in-house from structural design and planning through to final fit-out. SW19's detached houses and large semis produce some of the most ambitious briefs in our coverage area: full master suites with dressing room, en-suite and Juliet balcony. Given Wimbledon property values, a well-executed loft typically returns 1.5–2× its cost in added value. Rear dormers complete in ten to twelve weeks; hip-to-gable and mansard conversions take twelve to sixteen.
Which loft conversion suits your Wimbledon home?
Wimbledon's larger and more varied housing stock — from standard SW19 streets to detached houses near the Village — suits four main loft types. Given local values, conversions here are almost always specified with a generous en-suite and a fit-out to match the rest of the house.
Rear dormer
£60k – £80kA rear dormer delivers a fully habitable bedroom on a Wimbledon property. In SW19 these are almost always specified with a generous en-suite and quality fit-out to match the rest of the house.
Hip-to-gable
£68k – £95kWimbledon's Edwardian semis with hipped roofs are prime hip-to-gable candidates. Extending the ridge consistently delivers a full master suite with a separate dressing area — the most popular loft type for SW19 semis.
Mansard
from £90kA full mansard delivers maximum floor area and is the right choice for the larger detached houses near the Village. Given SW19 values, a well-executed mansard typically returns 1.5–2× its cost in added value.
Velux / rooflight
from £48kWhere the existing loft has sufficient head height — more common on Wimbledon's larger detached properties — a rooflight conversion gives a functional bedroom or home office with no roofline changes.
The highest-value loft briefs in SW19
Wimbledon's detached and semi-detached properties produce the most ambitious loft conversions in our coverage area. A five-bedroom house on Arthur Road or a large semi on Lingfield Road will often support a full mansard delivering a master suite with separate dressing room, en-suite and a Juliet balcony facing the garden — and we undertake projects of this scale regularly in SW19.
Given Wimbledon's property values, the numbers matter: a well-executed master-suite loft near the Village or Wimbledon Park typically adds £80,000–£150,000 to the property, often returning 1.5–2× its cost. We understand Merton Council's planning and conservation-area requirements and the structural complexity of converting Wimbledon's larger hipped and gabled roofs.
What a Wimbledon loft conversion includes
A complete design-and-build under one contract — no need to appoint a separate architect, engineer or party wall surveyor. A typical SW19 project covers:
How much does a loft conversion cost in Wimbledon?
A Velux rooflight conversion starts from £48,000. A rear dormer runs £60,000 to £80,000, a hip-to-gable £68,000 to £95,000, and a full mansard from £90,000. Wimbledon projects are typically specified at a higher level than the South London average. Every figure includes a fully fitted habitable room — staircase, insulation, electrics and decoration. Adding an en-suite during the conversion typically costs £8,000 to £12,000.
| Loft type | Typical cost | Build time | Planning |
|---|---|---|---|
| Velux / rooflight | from £48,000 | 5–7 weeks | None needed |
| Rear dormer | £60,000 – £80,000 | 10–12 weeks | Usually permitted development |
| Hip-to-gable | £68,000 – £95,000 | 12–16 weeks | Often permitted development |
| Mansard | from £90,000 | 12–16 weeks | Planning required (Merton) |
How a Wimbledon loft conversion runs
Survey & feasibility
Free site visit — we check head height and roof structure and advise which loft type suits your home.
Design & calcs
Architectural drawings and a structural engineer's steel calculations, with a fixed-price quote.
Planning & Party Wall
We submit the planning or PD application to Merton and serve Party Wall notices on neighbours.
Scaffold & strip
Scaffold goes up, the roof is opened and made safe, and the structure is prepared.
Structure
Steelwork, new floor joists and the dormer or gable build — brought fully weathertight.
Staircase & first fix
The staircase goes in, then insulation, first-fix electrics, plumbing and heating.
Second fix & finishes
Plastering, decoration, flooring and any en-suite are completed through the back half of the build.
Building control & handover
Final inspection, completion certificate, handover and a 10-year structural guarantee.
Build specification for a Wimbledon loft
Every loft is built to current Building Regulations, with the specification set out clearly before work begins.
A skilled team, start to finish
You get directly-employed and regular subcontract trades handling your Wimbledon loft from first survey to final sign-off — all delivered to current Building Regulations.







Which loft suits Wimbledon’s roofs — and what needs planning
Choosing the right conversion
Wimbledon’s large Victorian villas and Edwardian semis are ideal for a hip-to-gable combined with a big rear dormer, which together unlock a full extra floor. Terraces nearer the town centre suit a rear or L-shaped dormer.
Conservation areas & permitted development
Outside a conservation area, a rear dormer usually falls within permitted development. But Merton has placed Article 4 Directions over the John Innes Merton Park and Wilton Crescent conservation areas, which remove roof permitted-development rights — so dormers and roof alterations there need a full application. Wimbledon Village is heavily conservation-controlled, and roof changes are assessed for their effect on the streetscape.
Loft rooms we've built
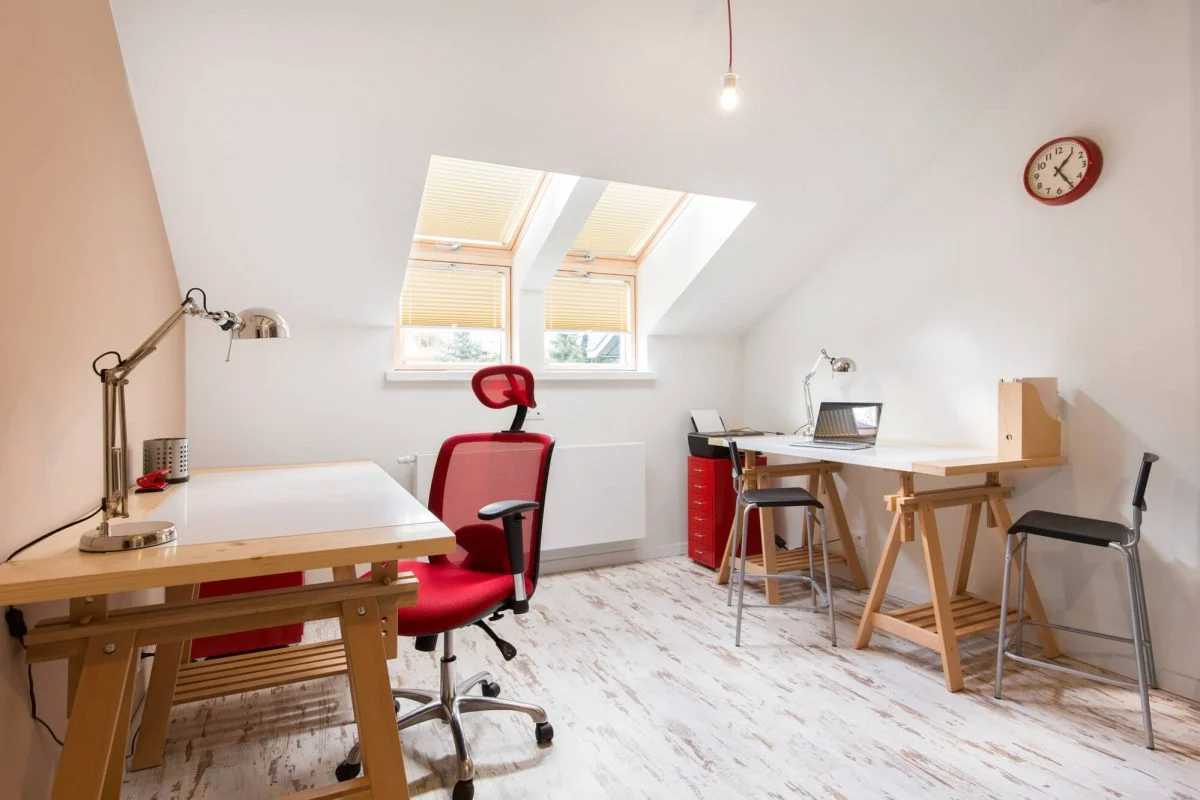
Bedrooms, en-suites and home offices created in the roof space — the standard of finish we build every loft conversion to. Every project was managed in-house, end to end.
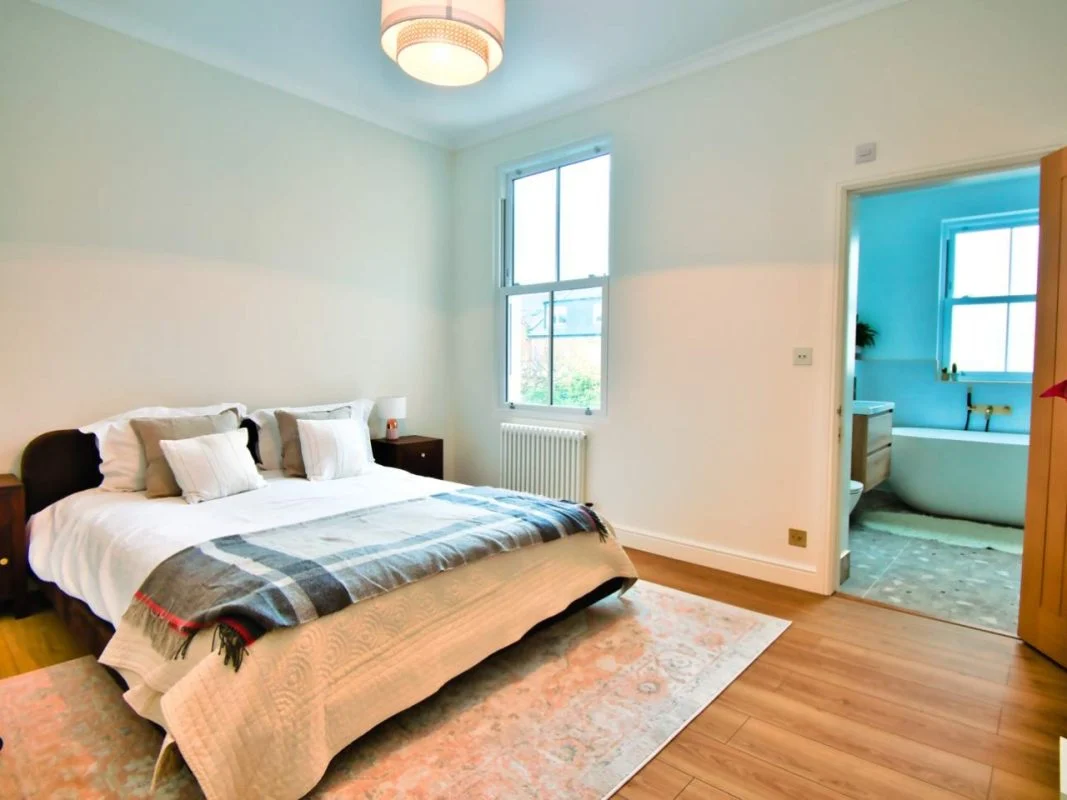
See more completed projects in our portfolio gallery.
What Wimbledon clients say on Google
Verified reviews from homeowners across South West London.
Rated 5 on Google
What homeowners say about us
5 out of 5 · based on 98 Google reviews
Reviews are not loaded yet. Run scripts/fetch-reviews.mjs or add them
to src/data/reviews.json.
Frequently asked questions
Properties in Wimbledon Village and the surrounding conservation area may require planning permission for roof alterations, including dormers visible from the street. Merton Council's conservation-area guidance is specific, so we confirm the position for your exact address at the free site visit and handle any application.
A Velux rooflight conversion starts from £48,000. A rear dormer is £60,000 to £80,000, a hip-to-gable £68,000 to £95,000, and a mansard from £90,000. Wimbledon projects are typically specified at a higher level than the South London average. Every price includes a fully fitted habitable room — staircase, insulation, electrics and decoration.
Wimbledon's high property values mean a well-executed loft — particularly a master suite with en-suite near the Village or Wimbledon Park — typically adds £80,000 to £150,000 to the property value depending on specification and location, often returning 1.5 to 2 times its cost.
A rear dormer typically takes ten to twelve weeks on site. A hip-to-gable or mansard takes twelve to sixteen weeks. A Velux rooflight conversion, where head height allows, can complete in five to seven weeks. We provide a fixed programme before work starts.
Yes — and it is significantly more cost-effective to add it during the conversion than afterwards. The typical addition is £8,000 to £12,000. We design the bathroom as part of the loft brief; see our bathroom renovation service for the standard we build to.
On the larger detached houses near the Village, a full mansard delivers the most floor area and the strongest return. The Edwardian hipped-roof semis gain the most from a hip-to-gable master suite. On a standard SW19 street a rear dormer with en-suite is the best balance, and where head height allows, a Velux conversion is the simplest route. We advise at the free survey.
Yes. We manage the entire project in-house — structural engineer's calculations, steelwork, floor strengthening, building control inspections and the completion certificate. There is no agency labour and no subcontracting on structural work, and every loft is backed by a 10-year structural guarantee.
Loft conversions across Wimbledon & SW19
We work right across the Wimbledon postcodes and the neighbourhoods that border them.
Converting a loft just outside Wimbledon? See our nearby location pages:
Putney (SW15) Wandsworth (SW18) Balham (SW12) Kingston (KT) All loft conversions →Not sure a loft is the right move in Wimbledon? Compare a house extension or a basement conversion, plan a full renovation, or hand the whole project to one Wimbledon builder.