
Loft Conversion in Wandsworth
Dormer, hip-to-gable, mansard and Velux loft conversions across Wandsworth — from Earlsfield terraces to the large Edwardian semis near the Common, all managed in-house from structural design to final fit-out.
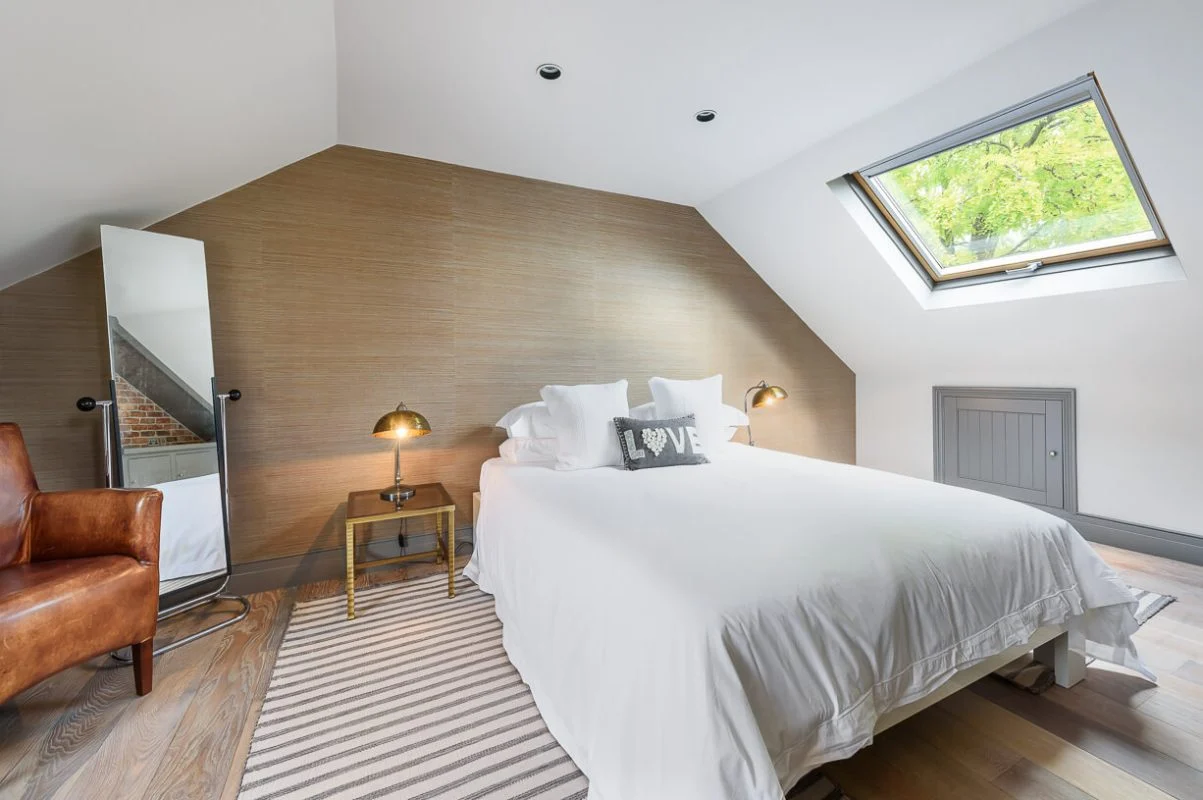
AXE Construction delivers loft conversions across Wandsworth — dormer, hip-to-gable, mansard and Velux — managed in-house from structural design and planning through to final fit-out. SW18 runs from the Victorian terraces of Earlsfield and Wandsworth Town to some of the largest Edwardian semis in South West London near Wandsworth Common, where a mansard can add a full second floor rather than a single room. Most rear dormers complete in eight to ten weeks; hip-to-gable and mansard conversions take twelve to fourteen.
Which loft conversion suits your Wandsworth home?
Wandsworth's housing stock ranges from Earlsfield's Victorian terraces to the large Edwardian semis near the Common — and they suit different loft types. Every price below includes a fully fitted, habitable room: staircase, insulation, electrics and decoration.
Mansard
from £85kOn the large semis near Wandsworth Common, a mansard replaces the rear roof slope with a near-vertical face and can deliver a genuine full second floor of habitable space — not just a single bedroom. Needs planning with Wandsworth, but adds the most value of any loft type.
Hip-to-gable
£65k – £90kThe large Edwardian semis near Wandsworth Common are among the strongest hip-to-gable candidates in South West London. Extending the ridge to the gable end delivers a genuinely large master suite — often the single biggest improvement to these substantial homes.
Rear dormer
£55k – £75kThe most practical loft for Wandsworth's Victorian terraces in Earlsfield and Wandsworth Town — a box structure on the rear slope giving a full-headroom room. Most qualify as permitted development under Wandsworth's guidelines.
Velux / rooflight
from £45kThe entry point for loft projects in Wandsworth — a functional bedroom with no roofline changes and, in most cases, no planning application, where the existing head height allows.
The big semis near Wandsworth Common
Some of the largest Edwardian semis in our coverage area sit on the roads around Wandsworth Common — Trinity Road, Bellevue Road and the streets off Wandsworth Common West Side. Their hipped roofs suit mansard conversions that deliver a full second floor of habitable space rather than a single bedroom, and we've completed several full mansards on these roads.
We know the difference between what's achievable on an Earlsfield terrace and a Wandsworth Common semi, and we advise on the right conversion type for your specific property at the free site visit. We handle the Wandsworth Council planning route, the Party Wall process and building control in-house — one team, one contract, survey to sign-off.
What a Wandsworth loft conversion includes
A complete design-and-build under one contract — no need to appoint a separate architect, engineer or party wall surveyor. A typical SW18 project covers:
How much does a loft conversion cost in Wandsworth?
A Velux rooflight conversion starts from £45,000. A rear dormer runs £55,000 to £75,000, a hip-to-gable £65,000 to £90,000, and a full mansard from £85,000. Every figure includes a fully fitted habitable room — staircase, insulation, electrics and decoration. Adding an en-suite during the conversion typically costs £8,000 to £12,000.
| Loft type | Typical cost | Build time | Planning |
|---|---|---|---|
| Velux / rooflight | from £45,000 | 4–6 weeks | None needed |
| Rear dormer | £55,000 – £75,000 | 8–10 weeks | Usually permitted development |
| Hip-to-gable | £65,000 – £90,000 | 12–14 weeks | Often permitted development |
| Mansard | from £85,000 | 12–14 weeks | Planning required (Wandsworth) |
How a Wandsworth loft conversion runs
Survey & feasibility
Free site visit — we check head height and roof structure and advise which loft type suits your home.
Design & calcs
Architectural drawings and a structural engineer's steel calculations, with a fixed-price quote.
Planning & Party Wall
We submit the planning or PD application to Wandsworth and serve Party Wall notices on neighbours.
Scaffold & strip
Scaffold goes up, the roof is opened and made safe, and the structure is prepared.
Structure
Steelwork, new floor joists and the dormer or gable build — brought fully weathertight.
Staircase & first fix
The staircase goes in, then insulation, first-fix electrics, plumbing and heating.
Second fix & finishes
Plastering, decoration, flooring and any en-suite are completed through the back half of the build.
Building control & handover
Final inspection, completion certificate, handover and a 10-year structural guarantee.
Build specification for a Wandsworth loft
Every loft is built to current Building Regulations, with the specification set out clearly before work begins.
A skilled team, start to finish
You get directly-employed and regular subcontract trades handling your Wandsworth loft from first survey to final sign-off — all delivered to current Building Regulations.







Which loft suits Wandsworth’s roofs — and what needs planning
Choosing the right conversion
From the East Hill terraces to the larger semis near the Common, Wandsworth roofs suit a range of conversions: a rear or L-shaped dormer on a terrace, a hip-to-gable on a hipped semi, and a mansard for the maximum floor area on taller terraced streets.
Conservation areas & permitted development
Outside a conservation area, a rear dormer usually falls within permitted development. Within Wandsworth’s 46 conservation areas the council resists dormers on visible slopes and scrutinises materials — and the Magdalen Park Conservation Area carries an Article 4 Direction (2023) that removes some roof permitted-development rights, so changes there are more likely to need a full application. Mansards always need planning.
Loft rooms we've built
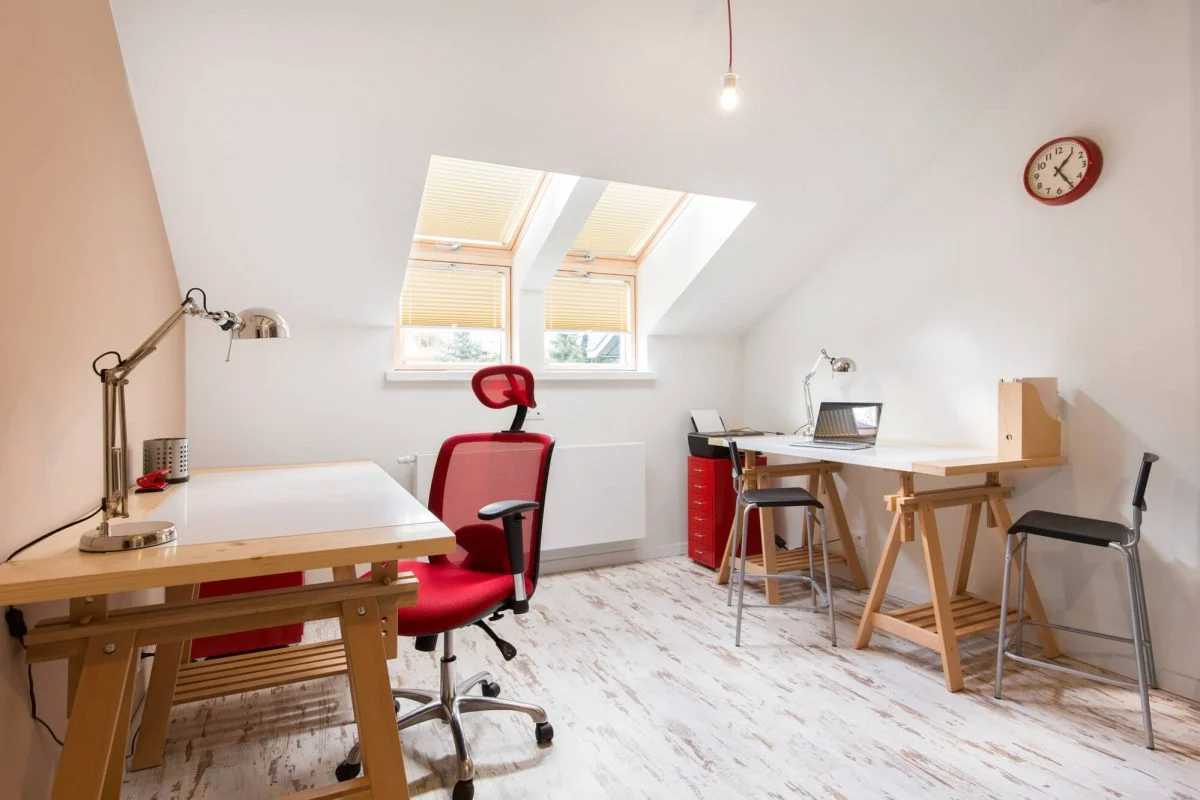
Bedrooms, en-suites and home offices created in the roof space — the standard of finish we build every loft conversion to. Every project was managed in-house, end to end.
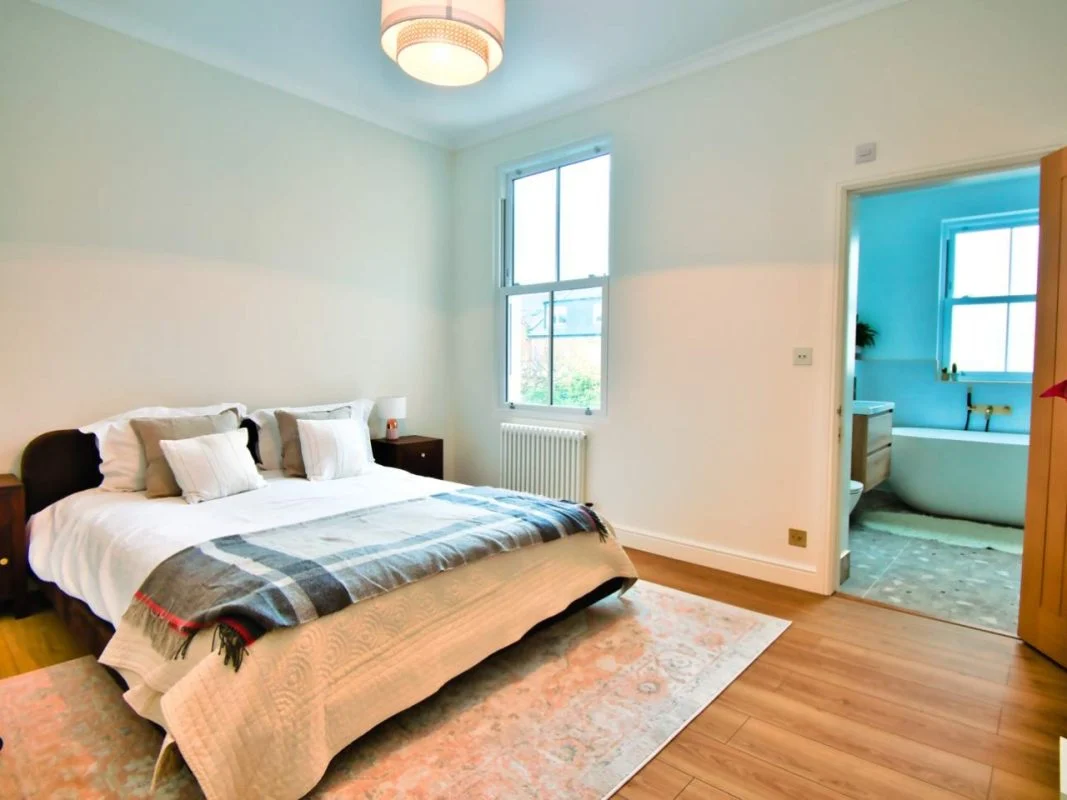
See more completed projects in our portfolio gallery.
What Wandsworth clients say on Google
Verified reviews from homeowners across South West London.
Rated 5 on Google
What homeowners say about us
5 out of 5 · based on 98 Google reviews
Reviews are not loaded yet. Run scripts/fetch-reviews.mjs or add them
to src/data/reviews.json.
Frequently asked questions
Most rear dormer conversions on standard SW18 streets qualify as permitted development under Wandsworth Council's guidelines. Properties near Wandsworth Common, those in conservation areas, and mansard conversions require a full planning application. We confirm the position at the free site visit and handle any application.
A Velux rooflight conversion starts from £45,000. A rear dormer is £55,000 to £75,000, a hip-to-gable £65,000 to £90,000, and a mansard from £85,000. Every price includes a fully fitted habitable room — staircase, insulation, electrics and decoration.
Usually yes. On a Wandsworth terrace the steelwork engages the party wall on both sides; on a semi it engages the wall with your attached neighbour. Notices must be served before structural work begins, and we manage the entire Party Wall process — serving notices and liaising with neighbours' surveyors — as part of every loft project.
A rear dormer typically takes eight to ten weeks on site. A hip-to-gable or mansard takes twelve to fourteen weeks. A Velux rooflight conversion, where head height allows, can complete in four to six weeks. We provide a fixed programme before work starts.
Yes — and it is significantly more cost-effective to add it during the conversion than afterwards. The typical addition is £8,000 to £12,000. We design the bathroom as part of the loft brief; see our bathroom renovation service for the standard we build to.
On the large Wandsworth Common semis, a mansard adds the most by creating a full second floor, and a hip-to-gable a large master suite. On an Earlsfield or Wandsworth Town terrace, a rear dormer is the best balance of space and cost. Where head height already allows, a Velux conversion is the simplest route. We advise on the best option at the free survey.
Yes. We manage the entire project in-house — structural engineer's calculations, steelwork, floor strengthening, building control inspections and the completion certificate. There is no agency labour and no subcontracting on structural work, and every loft is backed by a 10-year structural guarantee.
Loft conversions across Wandsworth & SW18
We work right across the Wandsworth postcodes and the neighbourhoods that border them.
Converting a loft just outside Wandsworth? See our nearby location pages:
Putney (SW15) Battersea (SW11) Balham (SW12) Clapham (SW4) All loft conversions →Not sure a loft is the right move in Wandsworth? Compare a house extension or a basement conversion, plan a full renovation, or hand the whole project to one Wandsworth builder.